



The Montera residences

One shared standard.

Five identities.

AVERA, BERON, COVEN, DERA and ELOR were conceived as a coherent ensemble, with each retaining its own identity. A shared architectural language unites them: clear lines, considered proportions and constant attention to light, materials and the relationship between inside and outside.

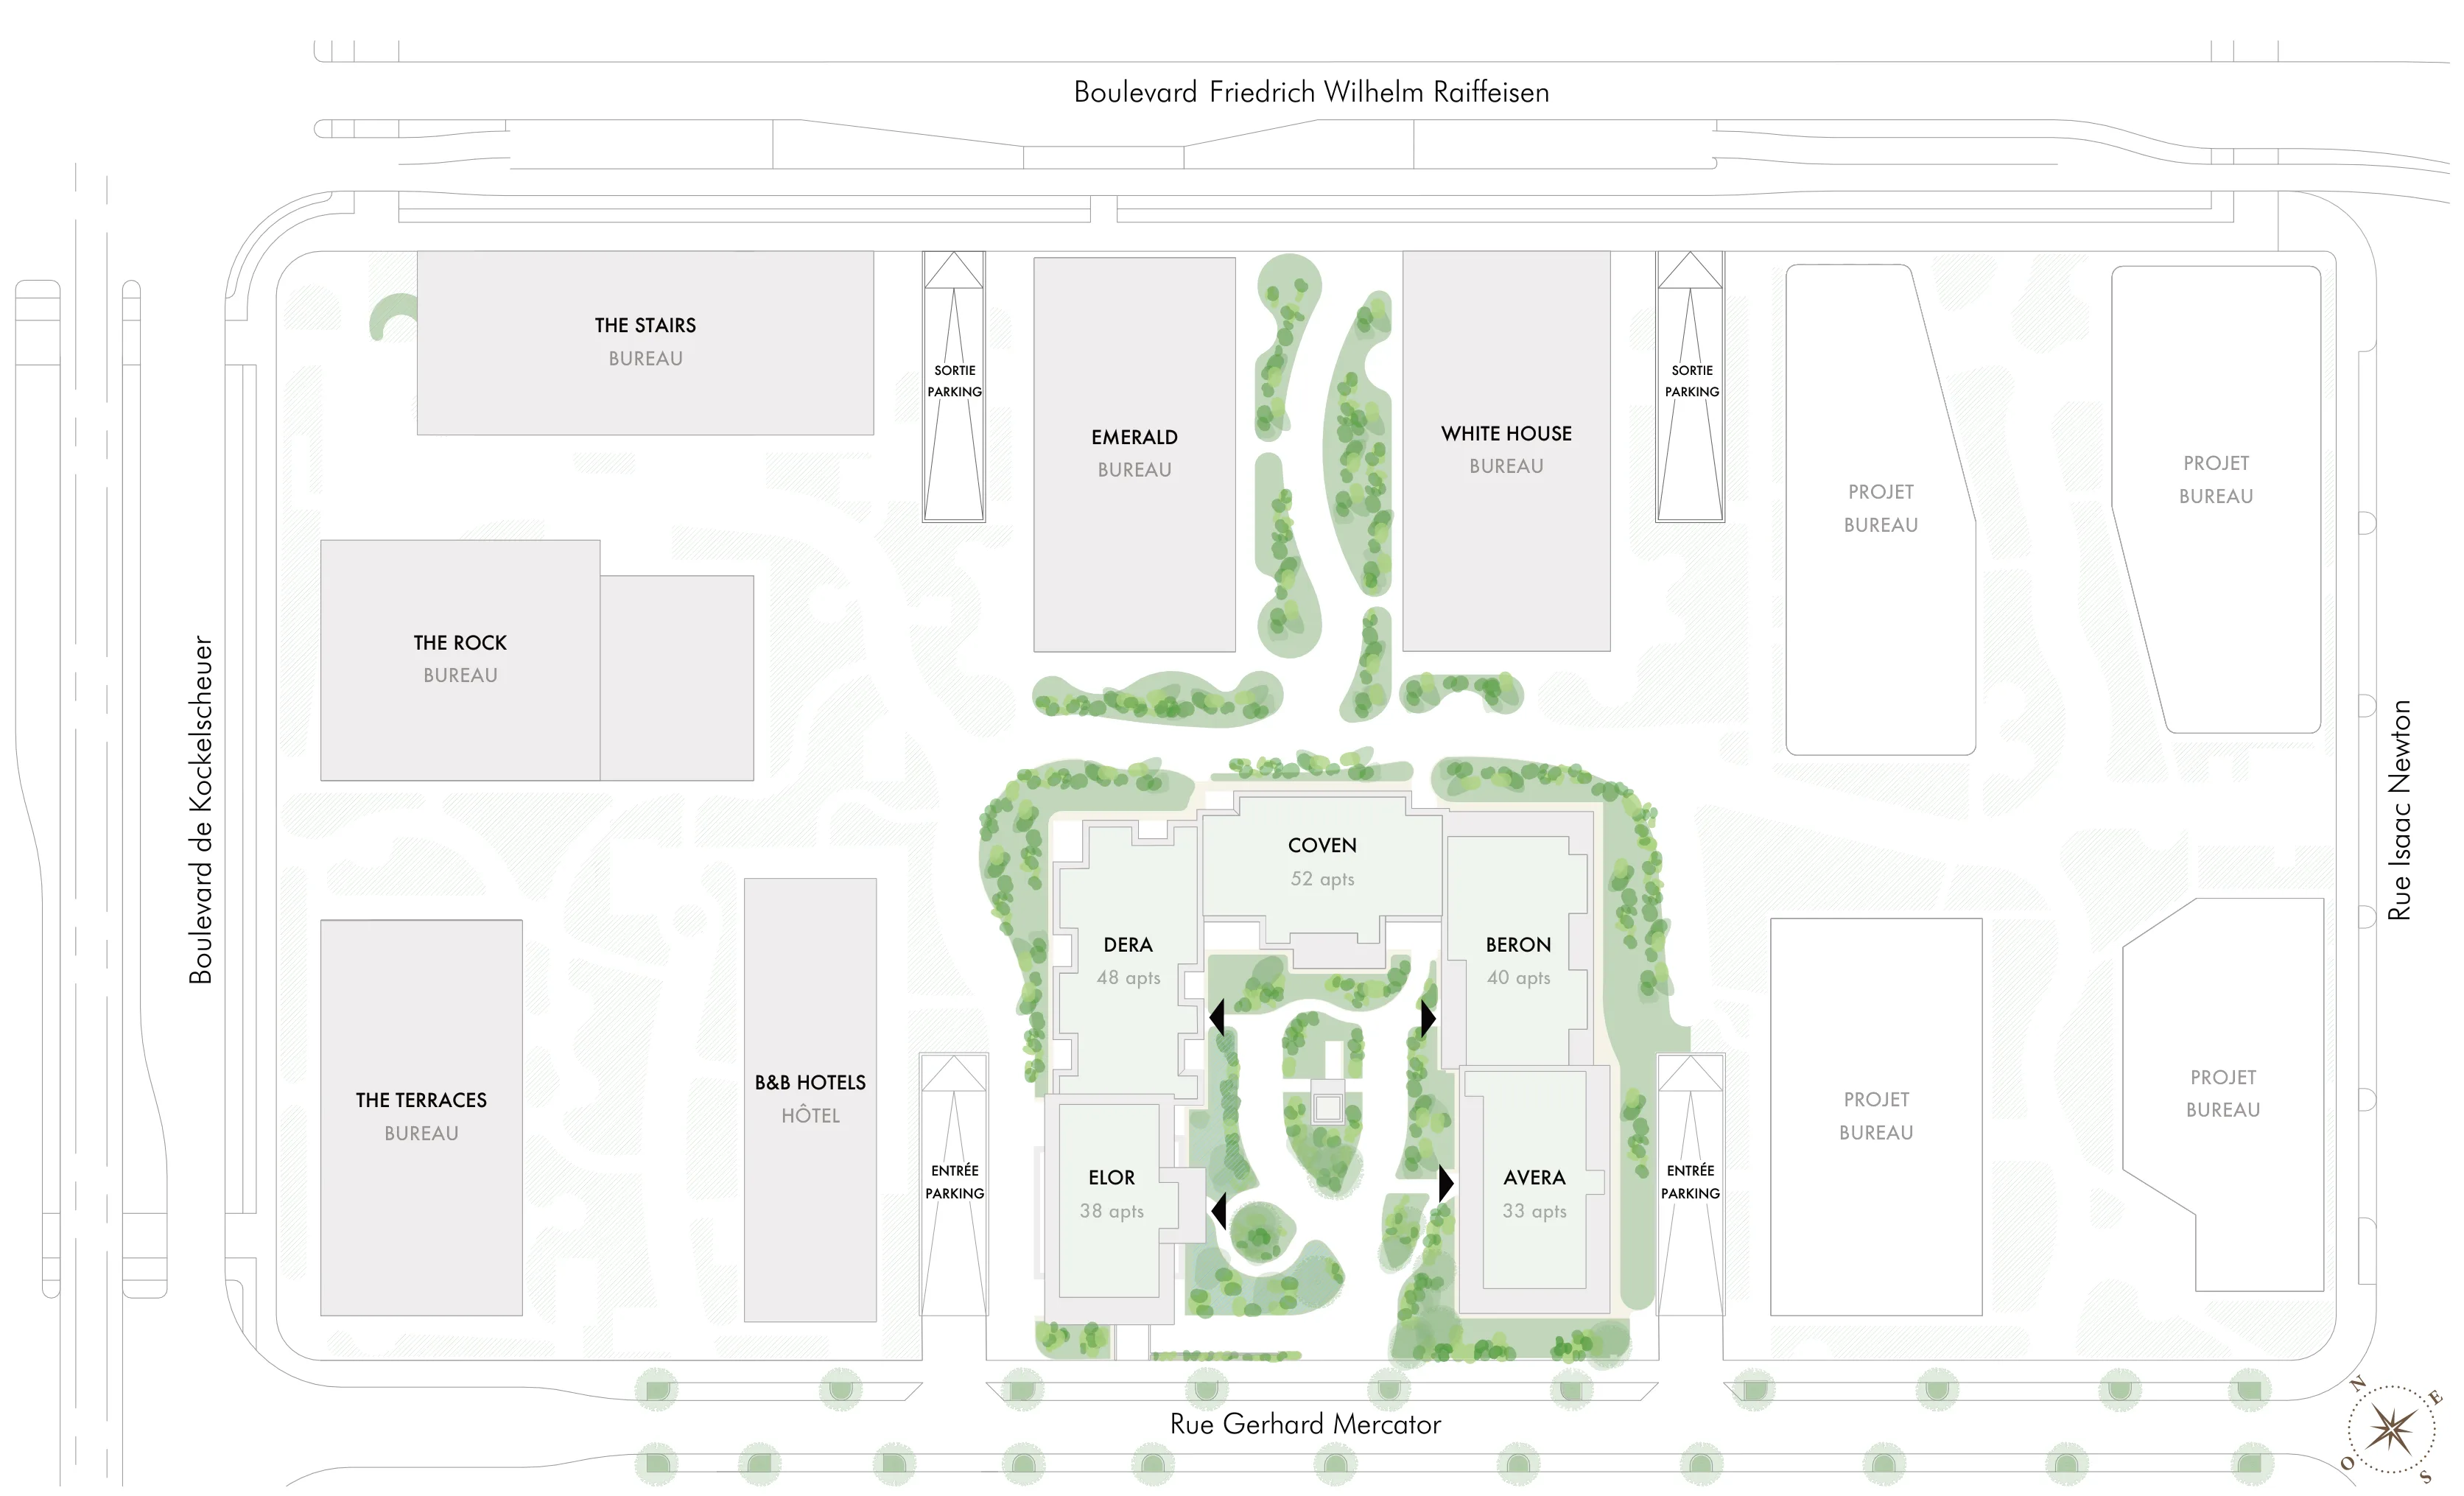
Situation within block E — the five residences around the landscaped courtyard: Coven 52 apartments, Dera 48, Beron 40, Elor 38 and Avera 33, between rue Gerhard Mercator, Boulevard F. W. Raiffeisen, Boulevard de Kockelscheuer and rue Isaac Newton, among The Stairs, Emerald, White House, The Rock and The Terraces offices and the B&B hotel

Situation within block E

100 %
Situation within block E — the five residences around the courtyard, between rue Gerhard Mercator and Boulevard F. W. Raiffeisen.

Exterior & interior finishes

Carefully chosen materials. Comfort designed to last.

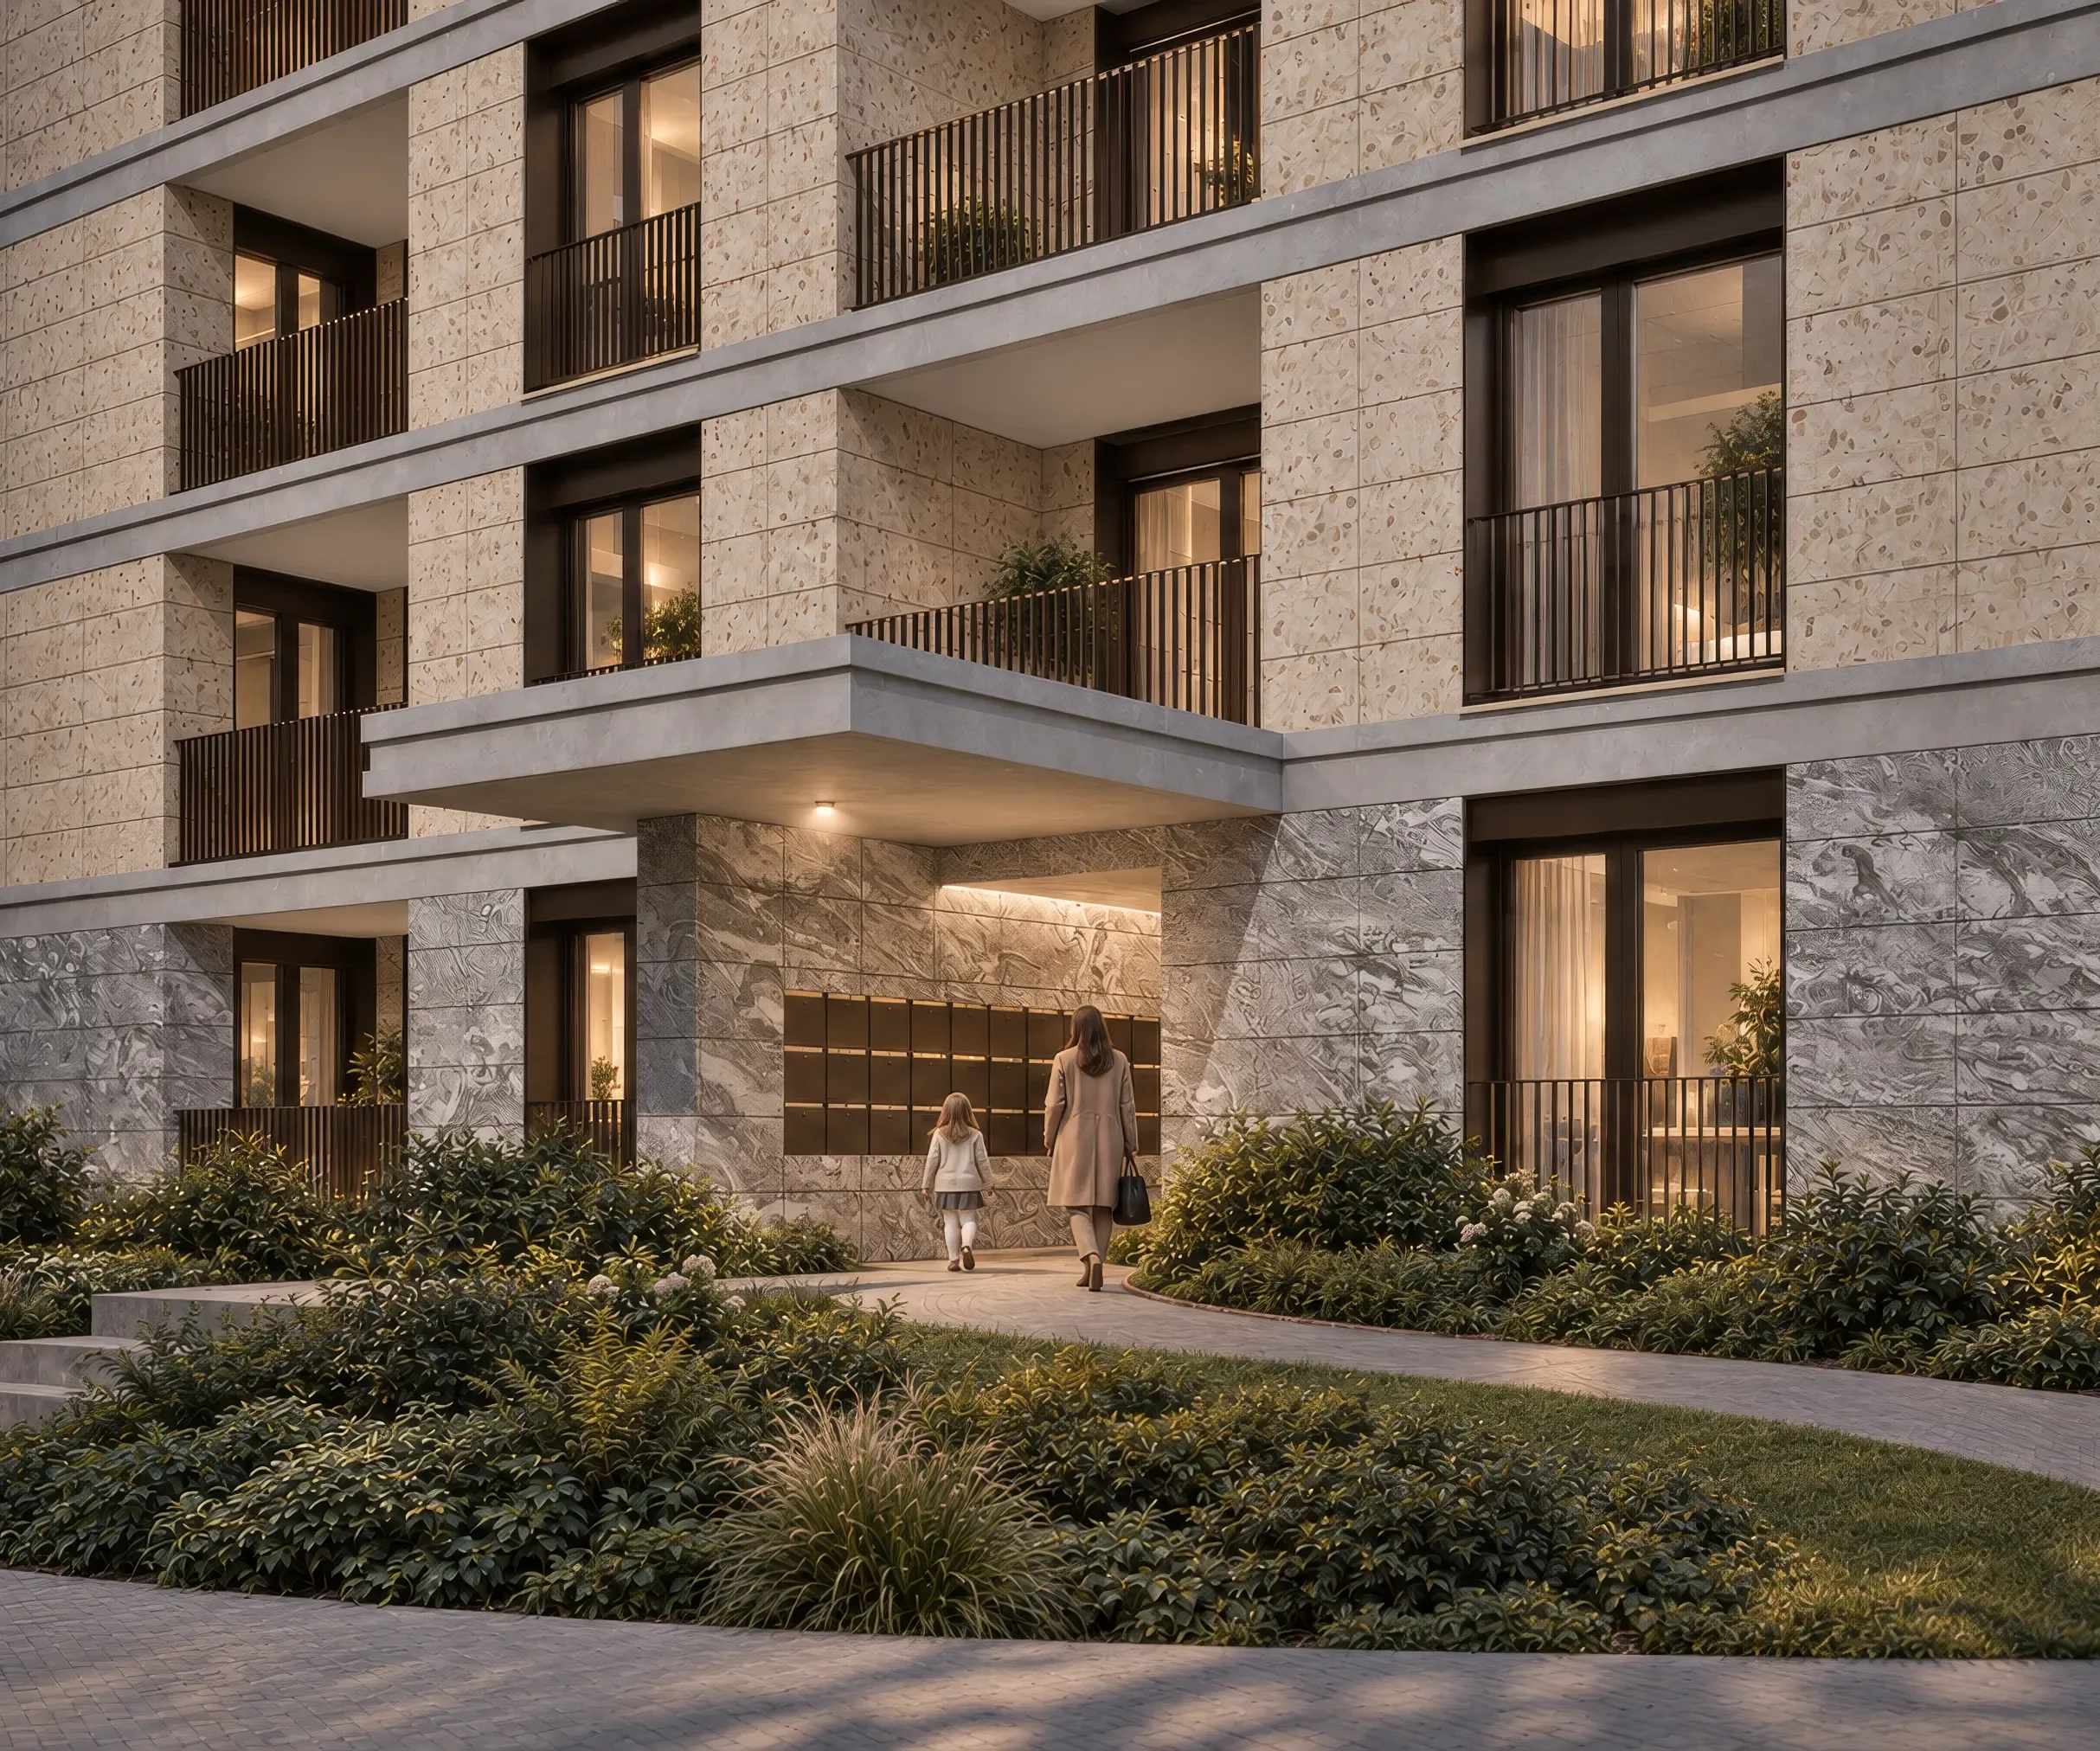
A residence entrance — concrete canopy, bronze letterboxes, grey marble walls and planted beds

Outside

Façades
Natural stone, in clean and lasting lines.
Windows
Thermally lacquered aluminium frames, triple glazing, electric aluminium louvre blinds.
Terraces and loggias
Ceramic or concrete 60 × 60 cm slabs on pedestals; railings to the architect’s design.
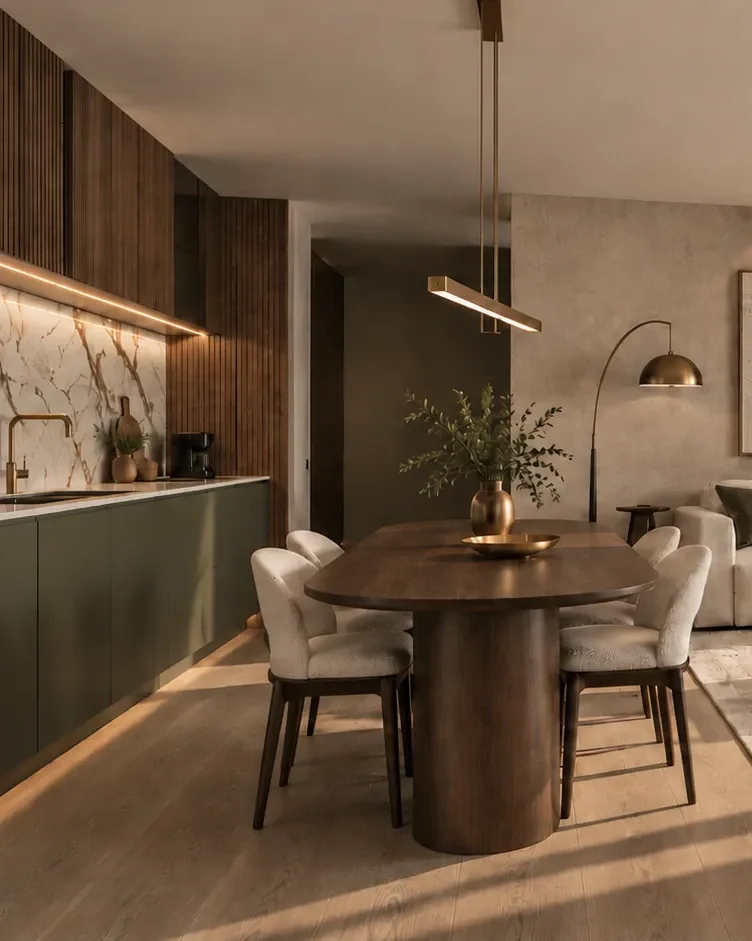
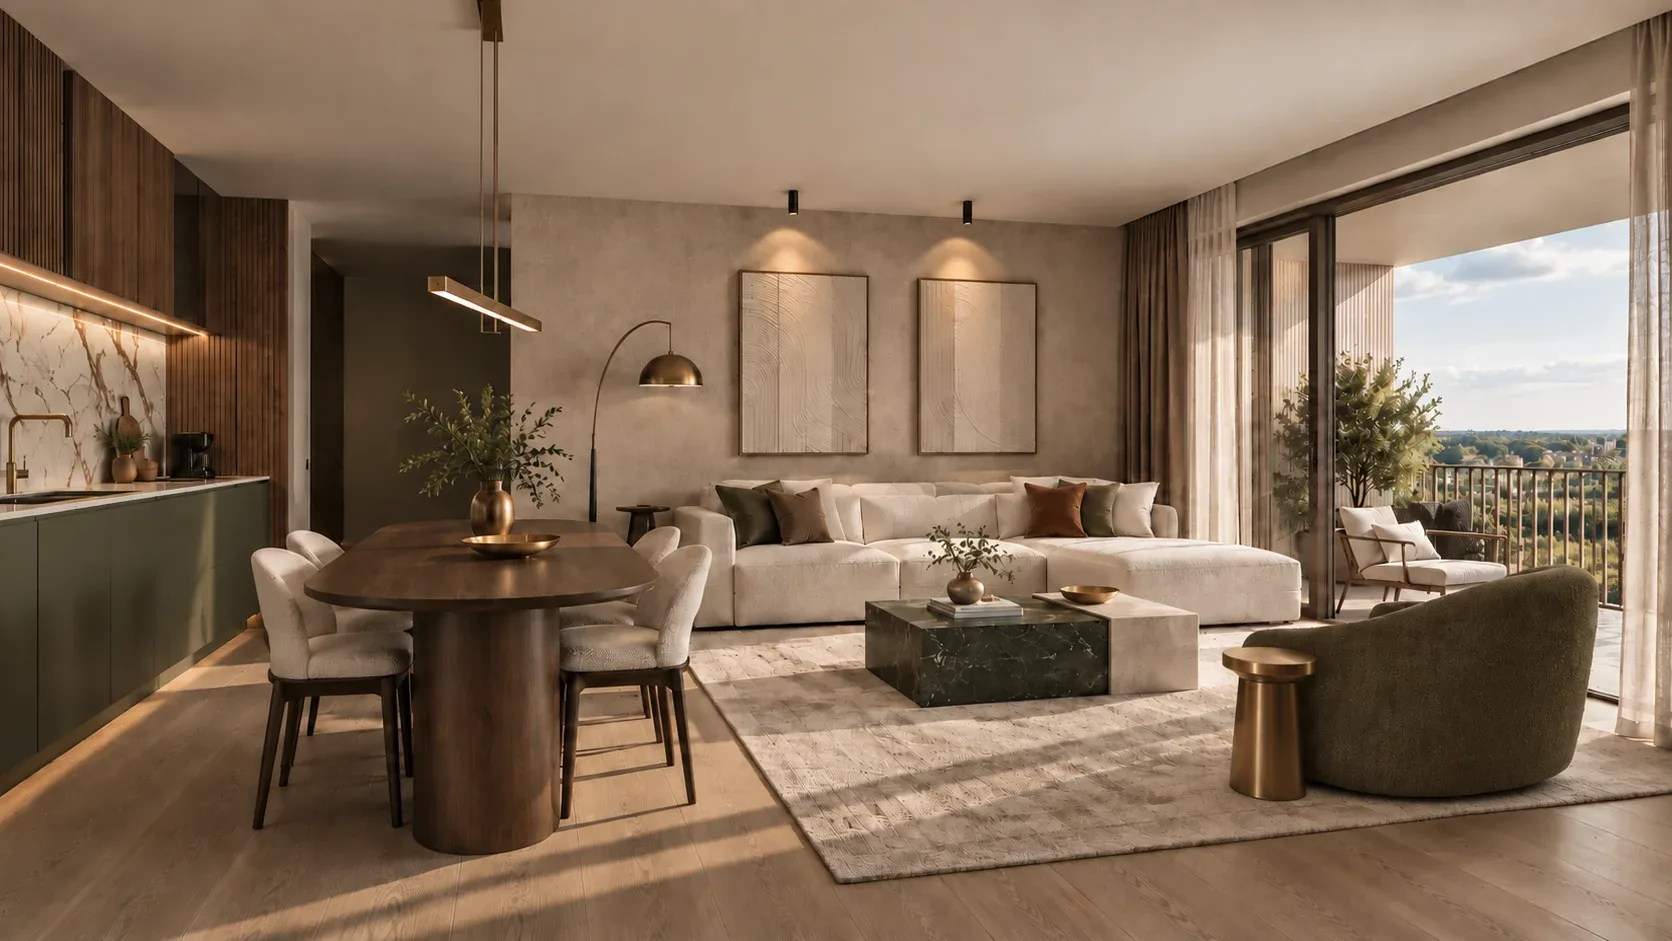
Open kitchen: veined marble splashback, slatted wood, brass tap and pale wood flooring

Inside

Floors
Tiles or wood flooring, chosen from the developer’s collection.
Bathrooms
Villeroy & Boch sanitaryware, Gessi taps, full-height wall tiles.
Comfort
Underfloor heating and cooling, individual heat-recovery ventilation.
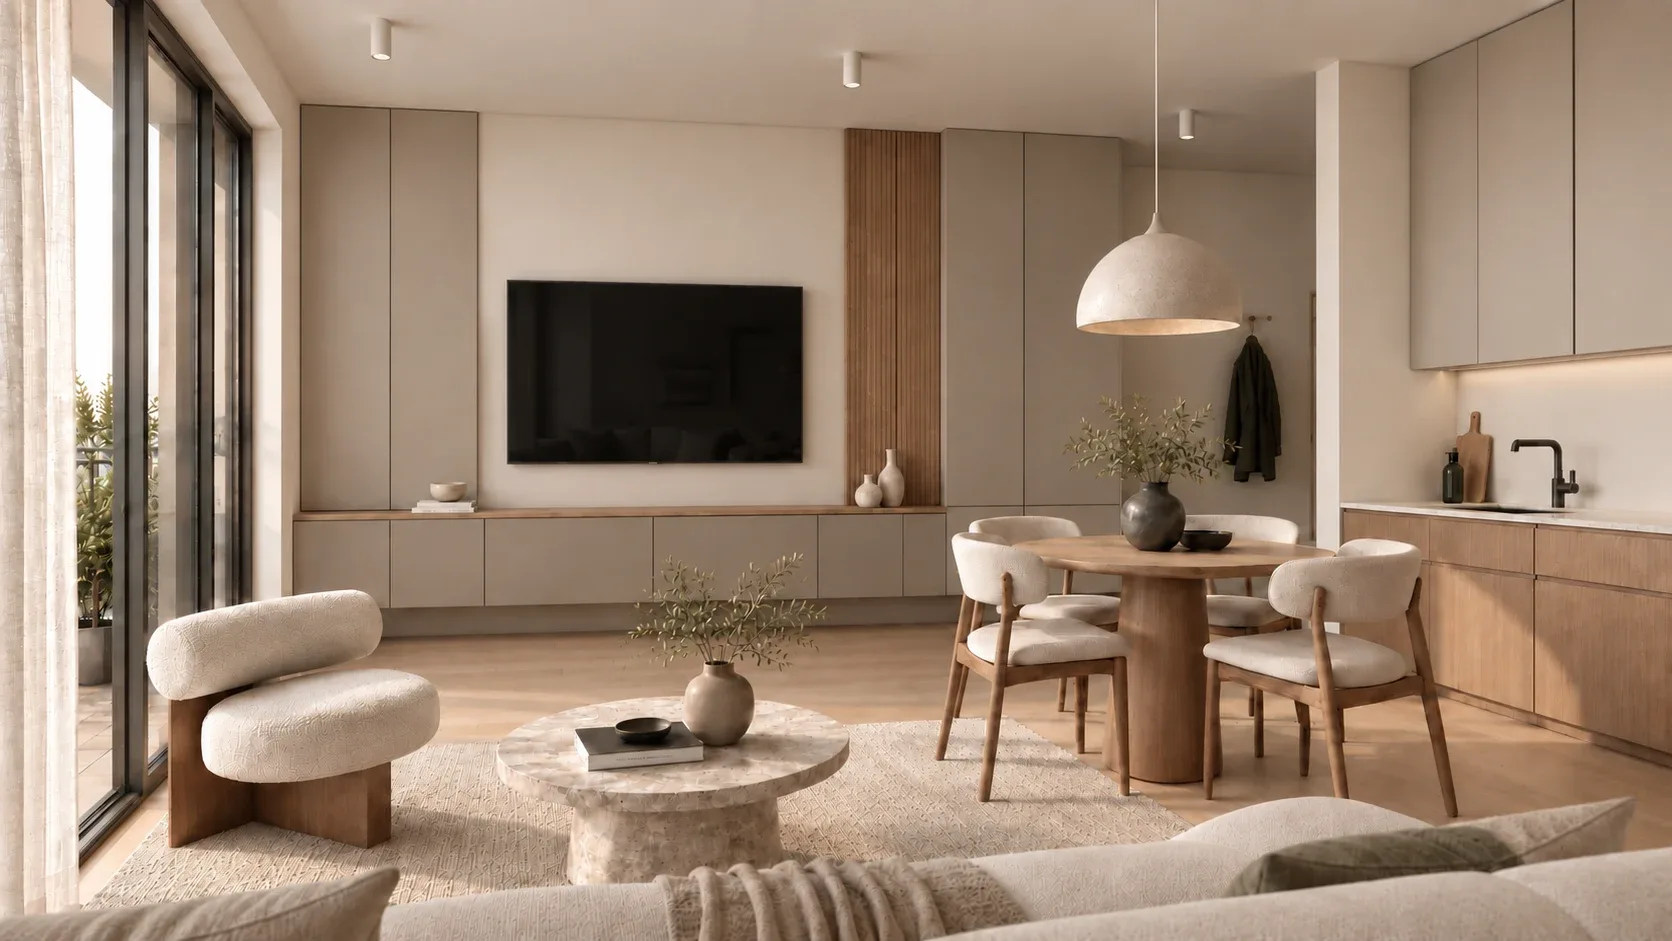
One-bedroom apartment interior — open kitchen, round dining table and living room opening onto a loggia

The interiors

Spaces designed for light.

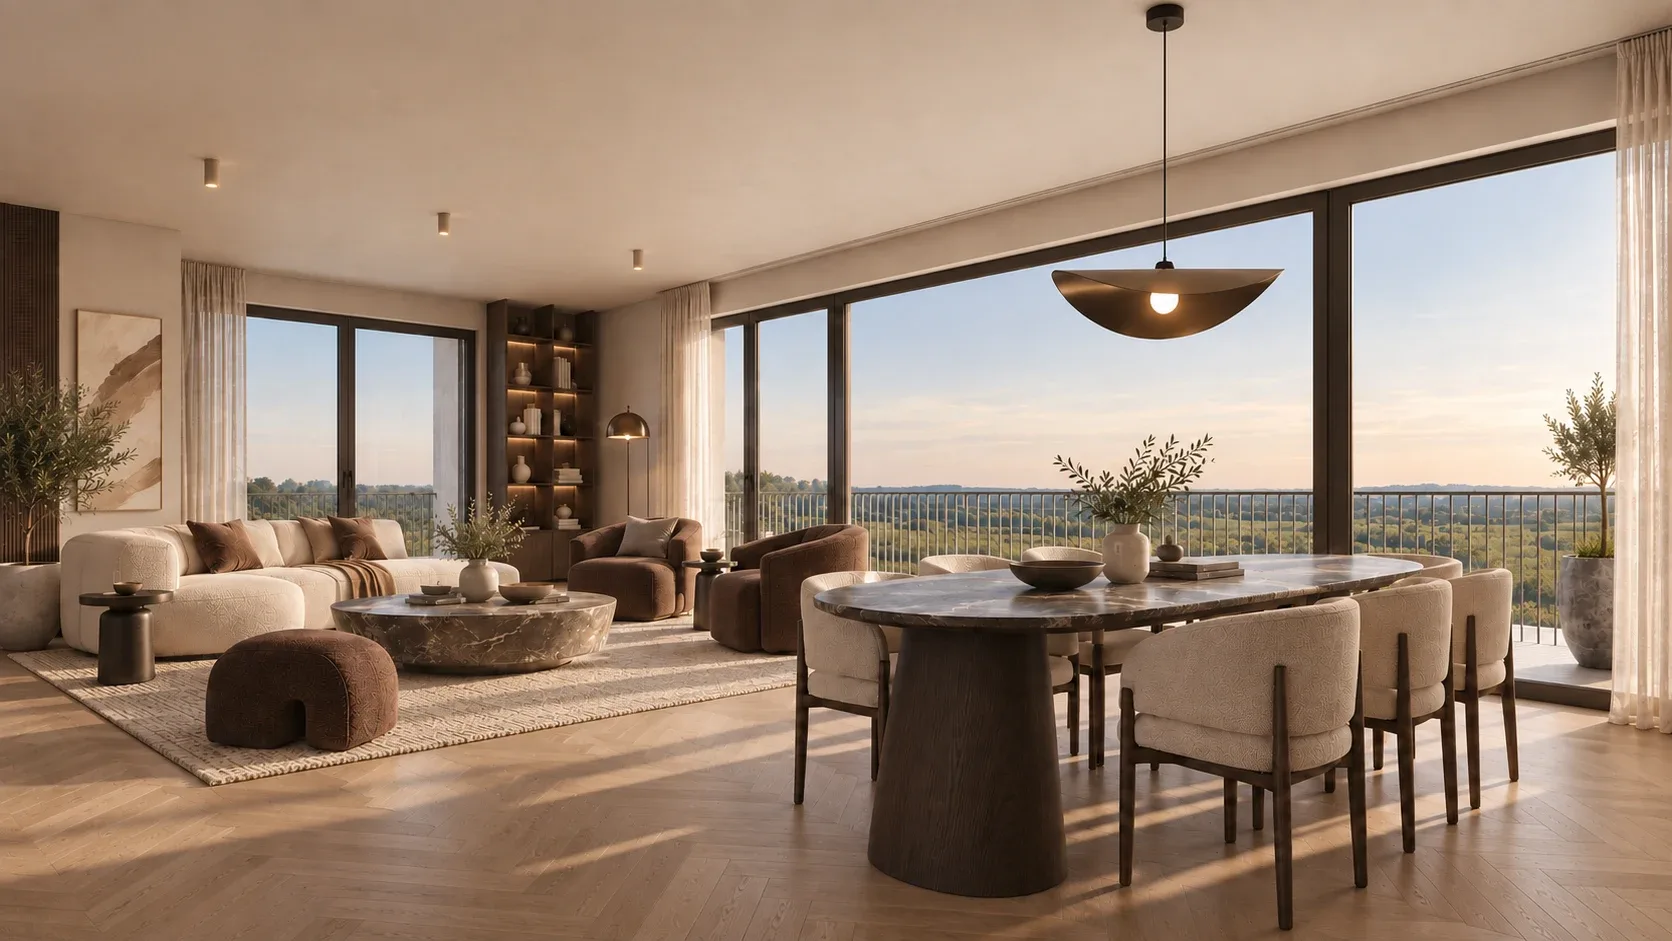
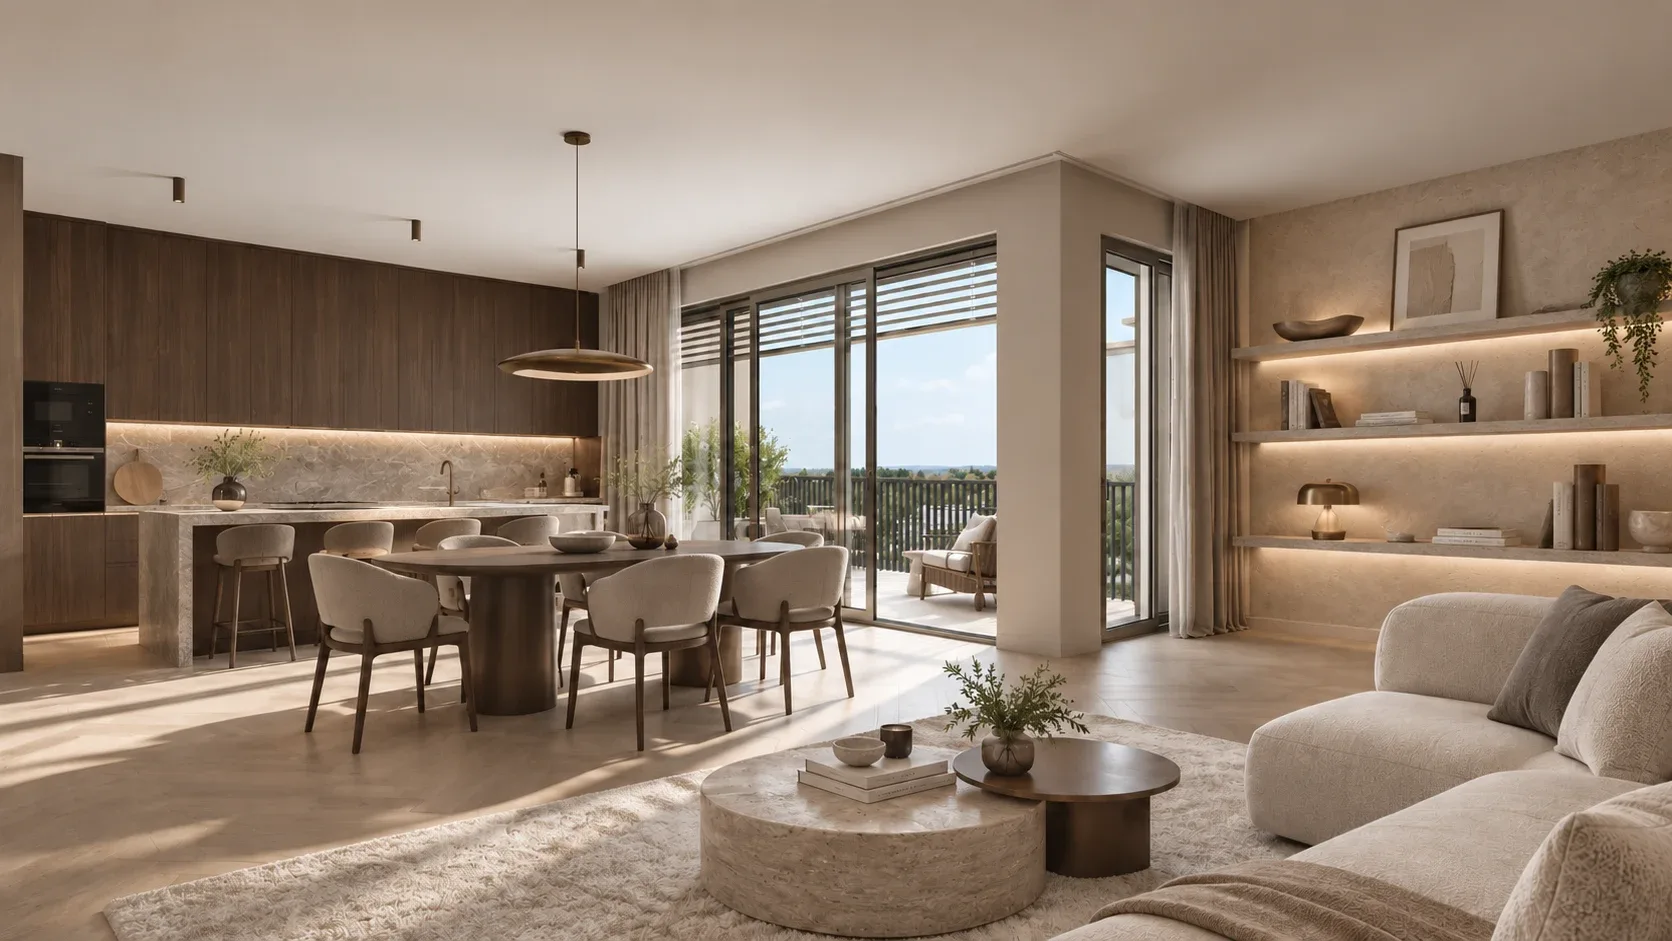
The interiors favour clear proportions, fluid circulation and a natural connection to terraces and loggias.

Generous openings welcome the light and give the living spaces a sense of openness and continuity.

Materials and finishes follow the same pursuit of balance, in a restrained contemporary palette designed to last.

View 1 / 4

Everyday comfort

Comfort, without compromise.

MONTERA’s comfort comes as much from what you see as from what quietly supports every day.

  • A+ energy rating
  • Reversible underfloor heating
  • Individual heat-recovery ventilation
  • Smart home controls
  • Electric exterior blinds
  • Thermal and acoustic insulation
  • Private cellar
  • Indoor parking
  • Bicycle storage
  • Shared laundry

The smart control screen brings together heating, lighting, exterior blinds and the video intercom. Technology integrated discreetly, designed above all to make everyday life easier.

The architecture

Quality, in every detail.

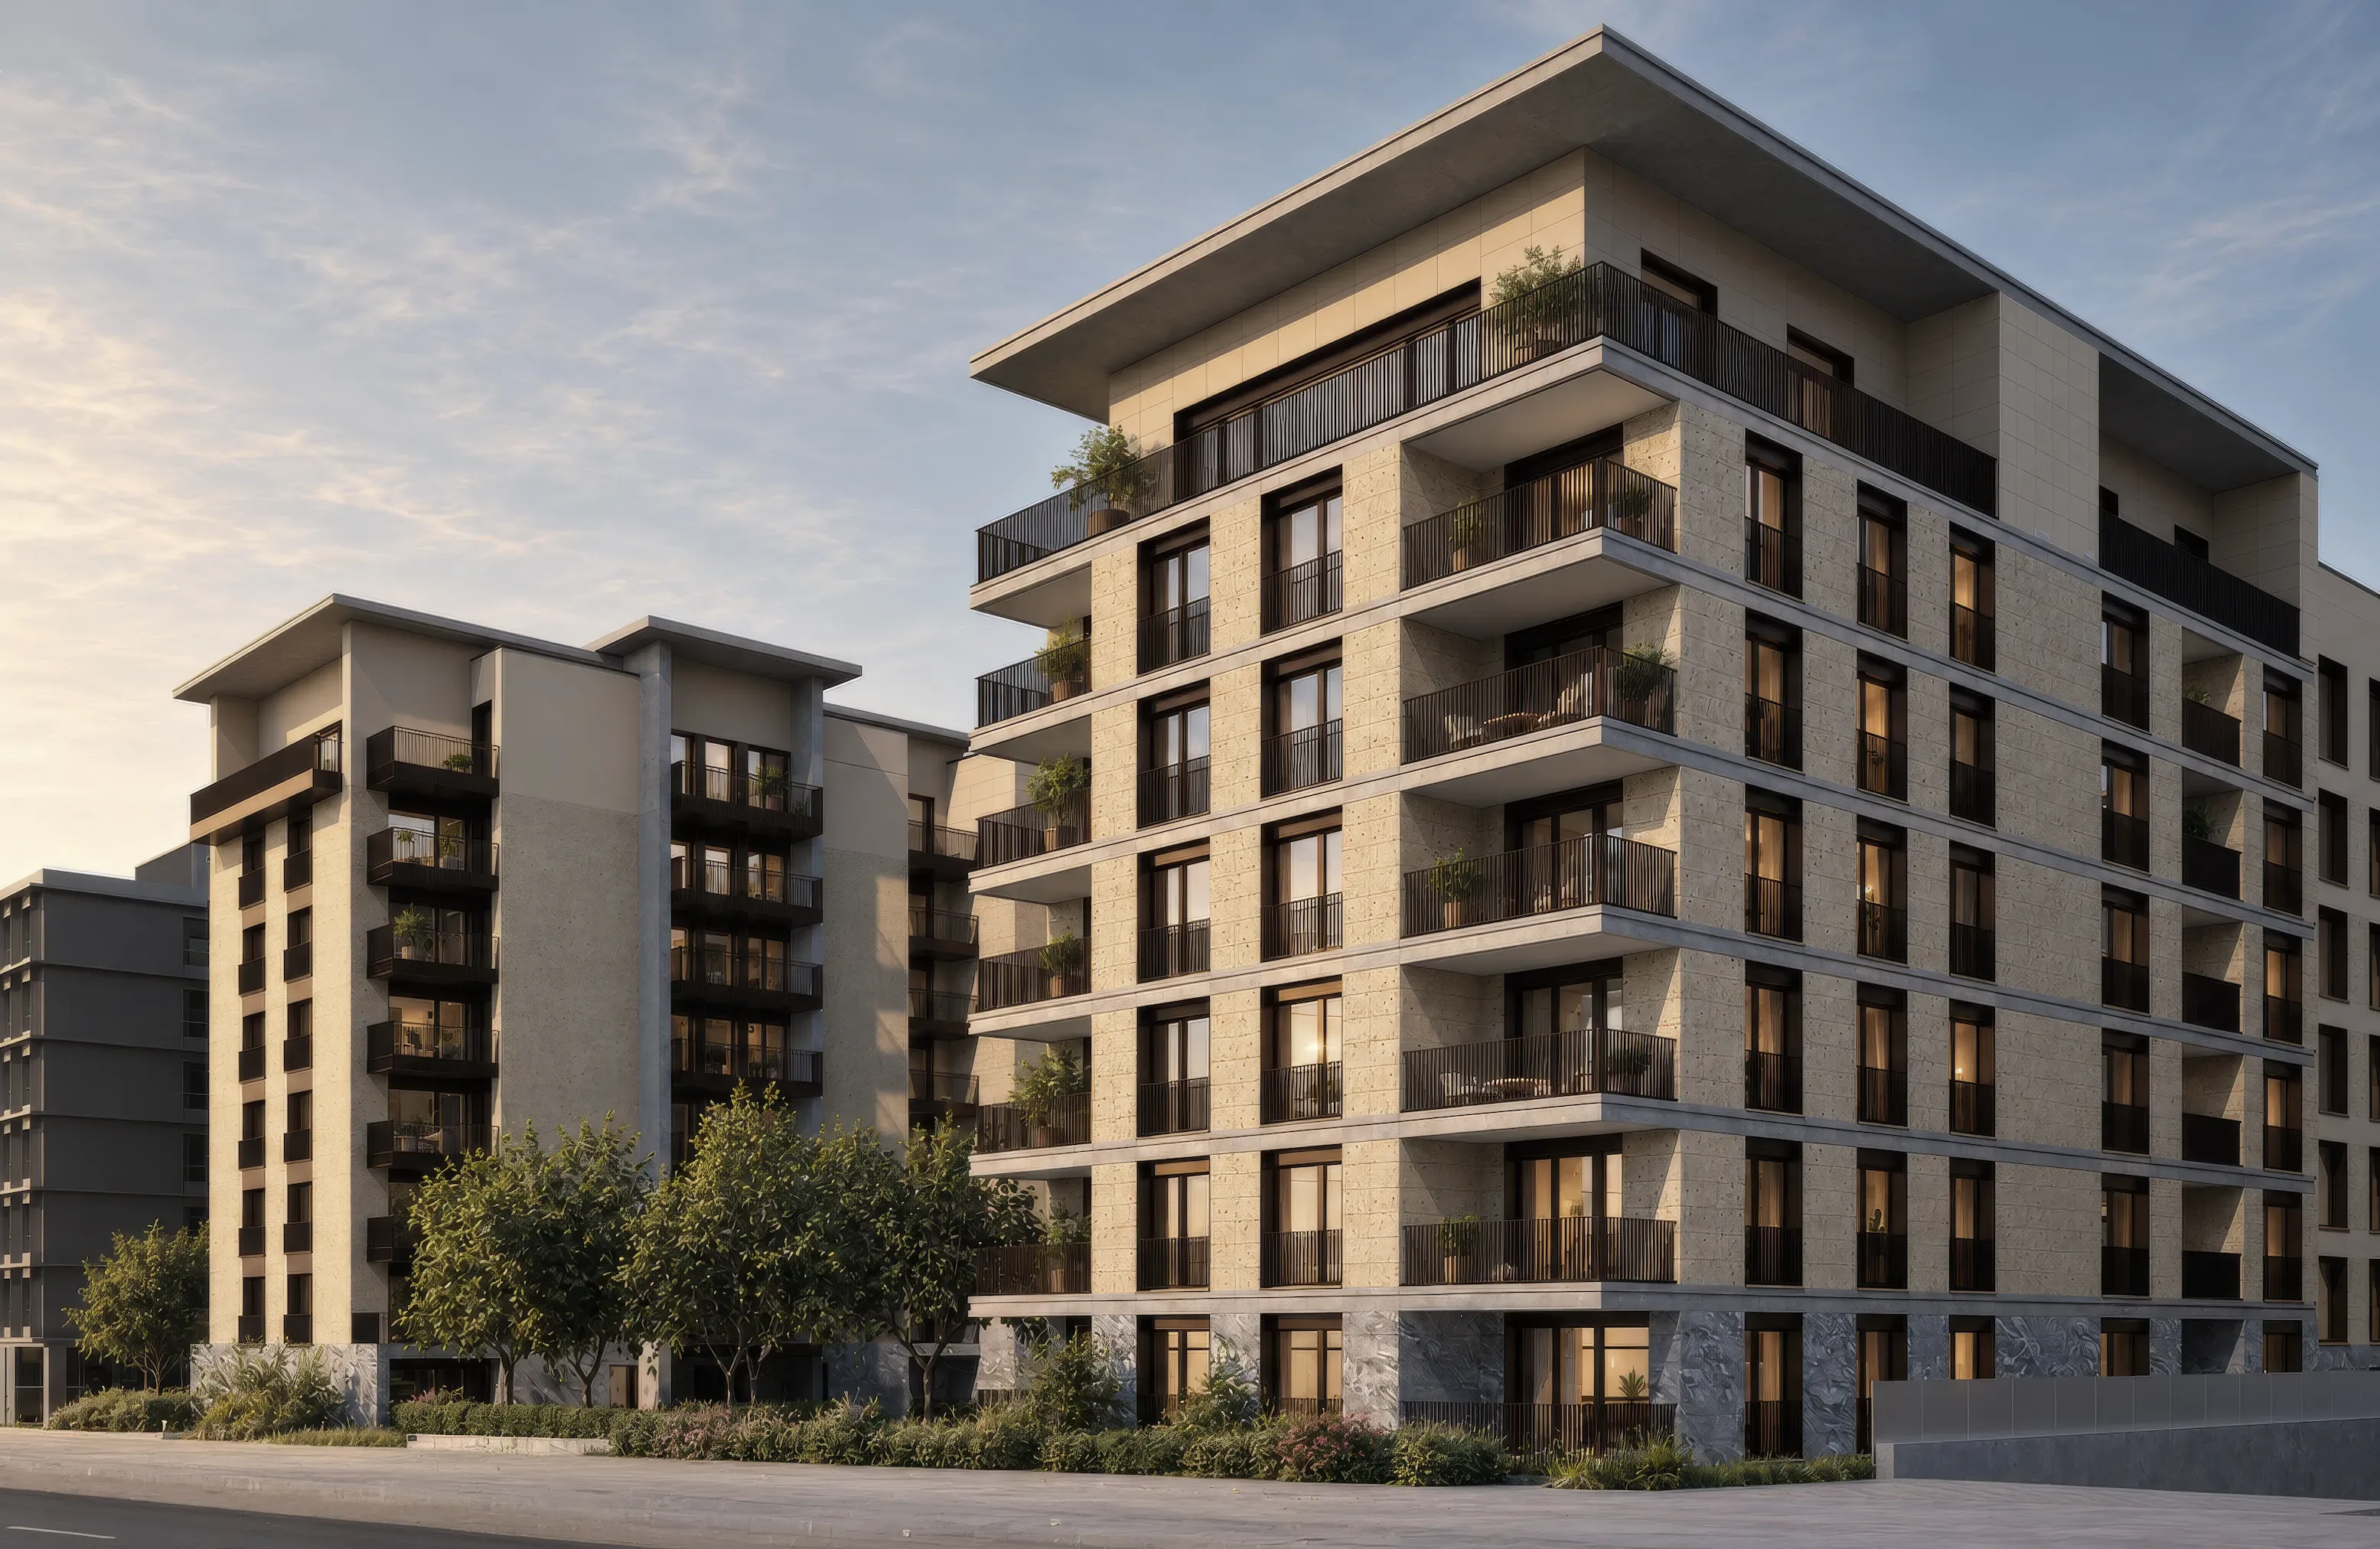
Montera from the corner — pale stone façade, corner loggias and the attic storey under its deep roof, late in the day

MONTERA’s architecture favours precise lines, balanced proportions and a deliberately understated elegance.

Volumes, setbacks and openings give the façades depth and lightness. Materials are chosen with restraint, while wide openings welcome natural light and extend the views outward.

Terraces and loggias
Terraces and loggias are conceived as a natural extension of the living spaces.

The façade palette

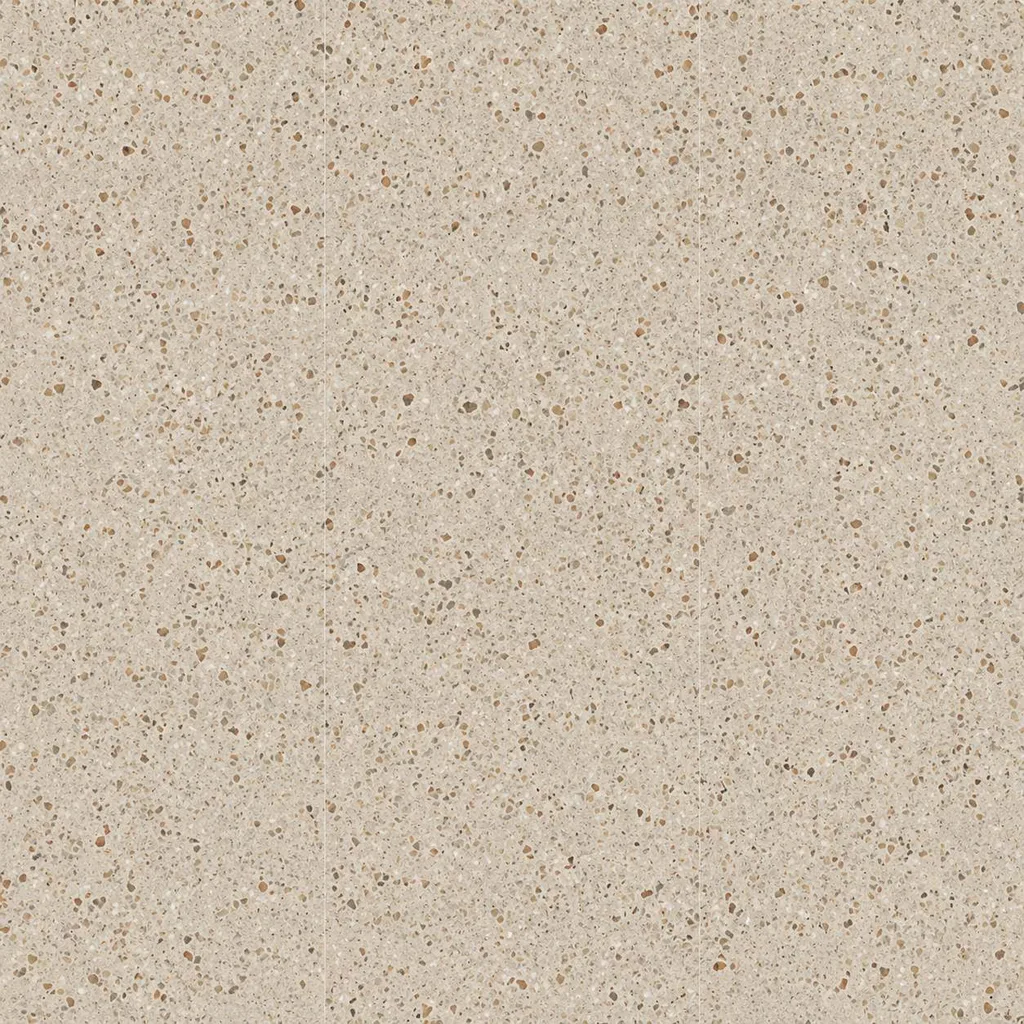
  • Ceppo di Gres — beige stone with coarse brown and grey aggregate, in jointed panels

    Ceppo di Gres

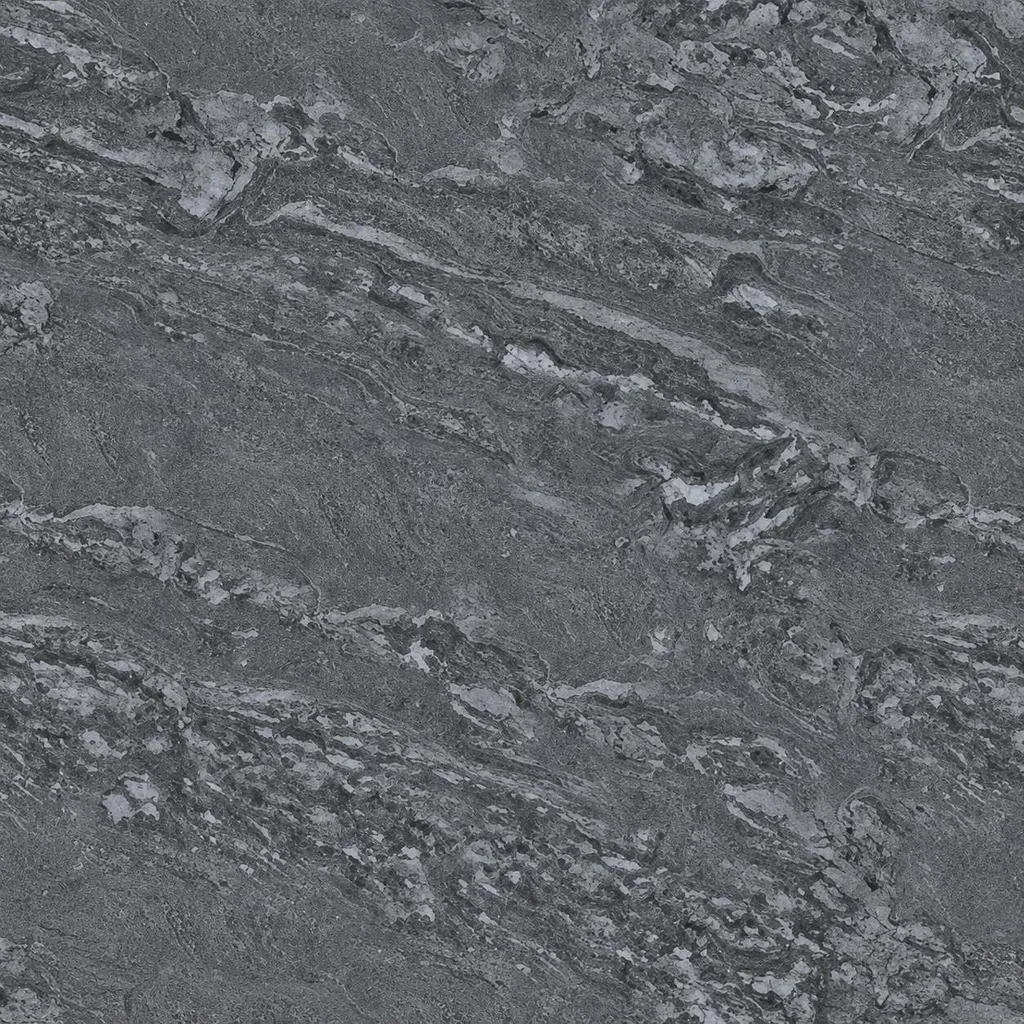
  • Grey marble — pale veining running diagonally across a dark grey ground

    Grey marble

  • Lime stucco — matt beige render with a fine, even grain

    Lime stucco

  • Bronze anodised aluminium — dark brown metal with a vertical brushed grain

    Bronze anodised aluminium

Choosing your apartment.

Explore availability, plans and prices. We’ll help you with the next steps.